R Delta / Custom Homes & High-End ADUs
Your vision.
A clearer way forward.
More clarity. More preparation. More than you expected.
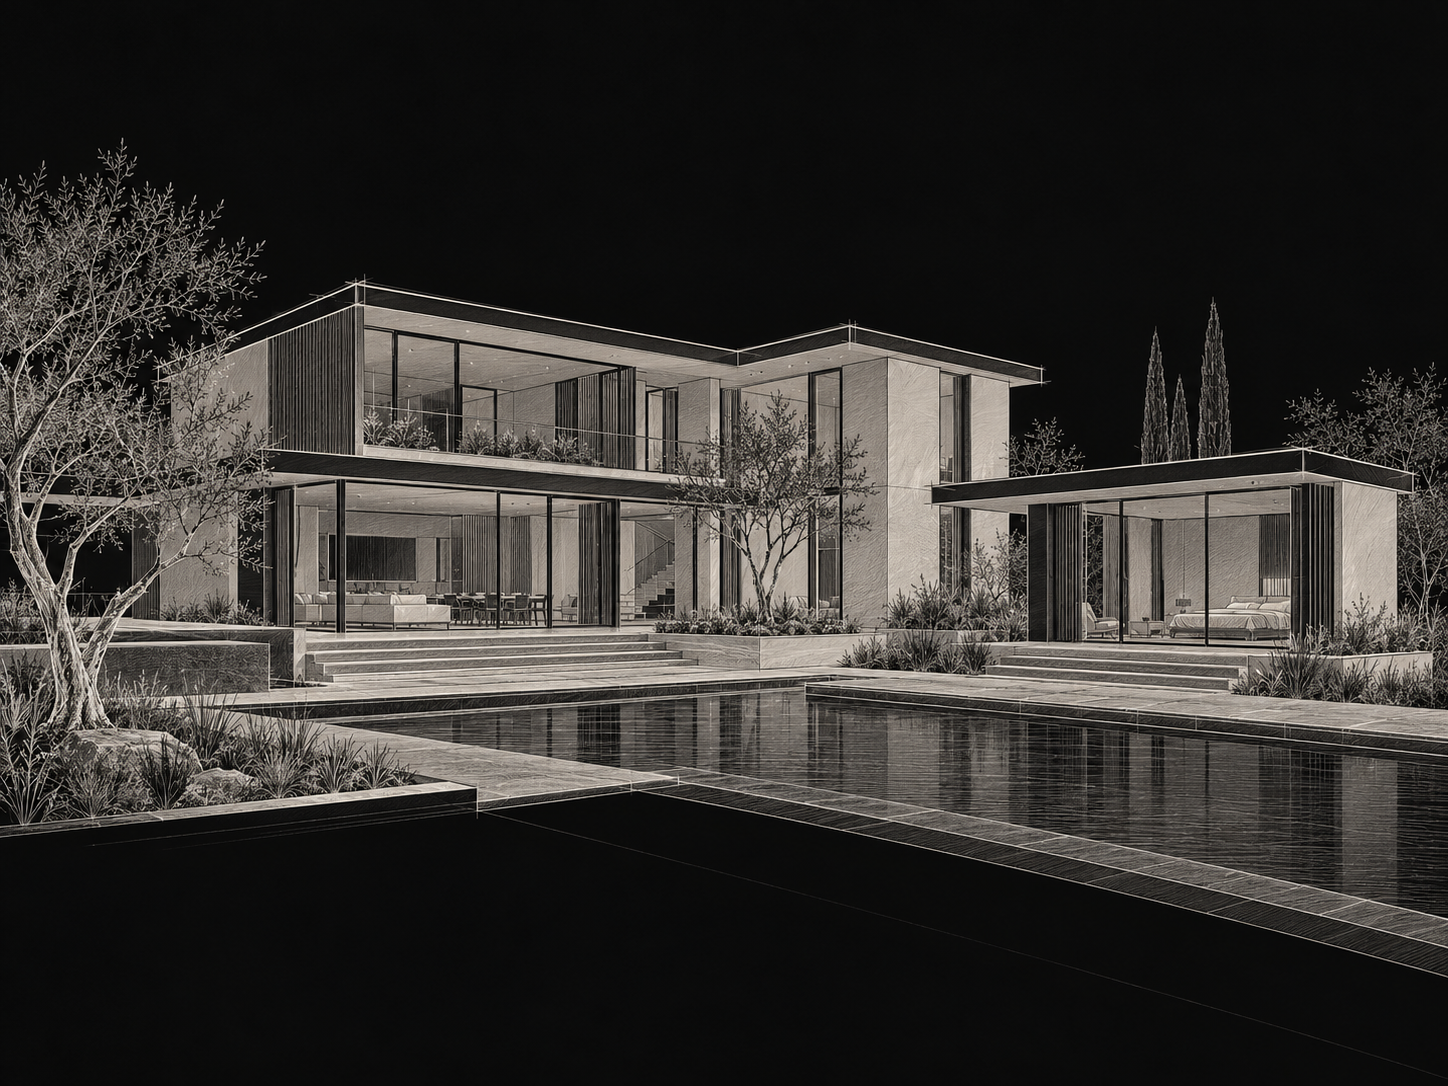
Read the narration
A custom home or a beautifully finished A D U begins with a decision about your future. At Riviosa, we help you think through the choices before committing to construction. More clarity. More preparation. More than you expected.
01 / What matters to you
Your priorities
shape the project
Value. Schedule. Uniqueness. Rental income.
Spend where it serves your life
Compare the rooms you will use, the complete project cost and the resale evidence. A personal luxury and a resale investment can have different reasons.
What is your comfortable budget, including a reserve?
Read the narration
What matters most to you? Long-term value, a particular move-in date, a home that feels uniquely yours, or rental income? We discuss your priorities and the tradeoffs between them. Your budget, family needs, and plans for the property guide the conversation.
02 / Property homework
The address
comes first
Understand the property before choosing what to build
What can this site support?
Confirm the parcel, the applicable rules, access, utilities and important site questions.
What should we compare?
A smaller home, a larger home, an ADU, or keeping the property as it is.
What still needs checking?
Keep confirmed facts, assumptions, asking prices and supported transactions separate.
Read the narration
Then we do our homework. We research the property, the local requirements, site constraints, and relevant market evidence. We identify what appears possible and what still needs confirmation. This helps us compare practical options before developing a larger design or treating an early estimate as certain.
03 / An ADU for rental income
Would the rent
justify the investment?
Local rental evidence. Full project costs. A realistic cash-flow test.
Explore a rental cash-flow worksheet
Use local rent and project-cost estimates to compare cash flow.
Complete all five fields to see the arithmetic.
What belongs in these costs?
Total project investment should include design, permits and fees, site and utility work, construction, financing/carrying costs and contingency. Separate existing land value from the incremental ADU investment when that is the decision.
Monthly costs should include the relevant property-tax and insurance increases, owner-paid utilities, management, maintenance and replacement reserves. Enter loan payments separately. Results are before income tax and exclude changes in property value, sale costs and other unentered costs. They are not ROI, cap rate, lender qualification or an investment recommendation.
Your entries stay in this browser.
Read the narration
Would adding an A D U make financial sense? We would research comparable local rentals, distinguishing asking rents from supported lease evidence. Then we would compare the full project investment with income after vacancy, operating costs, maintenance reserves, and loan payments. A good-looking monthly rent alone does not answer the question.
04 / The right-sized custom home
2,800 or 4,000
square feet?
Compare the life you want with the cost and evidence
Which rooms cover your everyday needs?
What does the extra 1,200 square feet add to your life?
Read the narration
Should your new home be twenty-eight hundred or four thousand square feet? We compare how you would use the extra twelve hundred square feet, the additional project cost, the site and approval limits, and relevant closed home sales. More space can serve your family. Its cost and resale value still need separate evidence.
05 / Explore the choices
See the options.
Understand the differences.
Our technology supports the conversation. People review the decisions.
With an ADU?
Without an ADU?
Explore privacy, outdoor space, family use and rental goals alongside the scope and budget for each option.
Compare options before final design.
Read the narration
Our in-house R Suite helps organize the preparation. R Build helps us explore visual studies and keep options separate, including a home with or without an A D U. You can discuss the choices with the team before final design, site verification, and professional approvals guide construction.
06 / Prepare before committing
A clearer scope.
A practical plan.
Understand the budget, the sequence and what each bid includes
Agreed rooms, finish choices, scope and exclusions
Design, approvals, site work, trades, fees and reserves
Key decisions, dependencies, selections and proposed sequence
Give contractors the same scope to price.
Read the narration
We bring the scope, cost assumptions, and proposed sequence together. That includes design, approvals, site work, construction, and important selections. Clear bid packages help contractors price the same agreed work. Written bids, confirmed conditions, and your decisions turn the early plan into a firmer basis for moving forward.
07 / Your next step
Tell us about
the home you imagine
Start with your address, your ideas and your priorities
Pricing and timing are confirmed through site review, selections and contractor bids.
Read the narration
Start with your address, your ideas, and what matters most. We offer a free initial estimate and execution plan based on the information available. We explain what is known, what needs checking, and the next useful step. Riviosa. Expect more from the beginning.
R BUILD + R CALCS
From the brief to the build.
Start with your role. Explore the detailed model, quantity estimate, schedule and calculation record.
R Build
R Build brings source plans, layered 3D views, estimates, trade packages and construction schedules into one project workspace. Its Cloud, Ring and Tape views connect the cost and schedule assumptions.
R Calcs
R Calcs supports structural member studies with declared loads, materials and supports. The examples show calculation inputs, results and unresolved design checks alongside the R Build scope.
Open R Portal → Explore the Prototype →
The Crown
Source-plan foundation quantities, scoped R Calcs checks, detailed trade packages and linked cost/schedule views.
Open the workspace →EXAMPLE 02 · RTI OPPORTUNITYSan Juan Capistrano
A second source-based design and construction study, with the included ADU, model and trade planning.
Open the workspace →