The project could not load.
Check the local project server and try again.
THE CROWN · TORRANCE
4501 Via Corona
The design, from the source.
Continue the existing house with the current structural revisions in view.
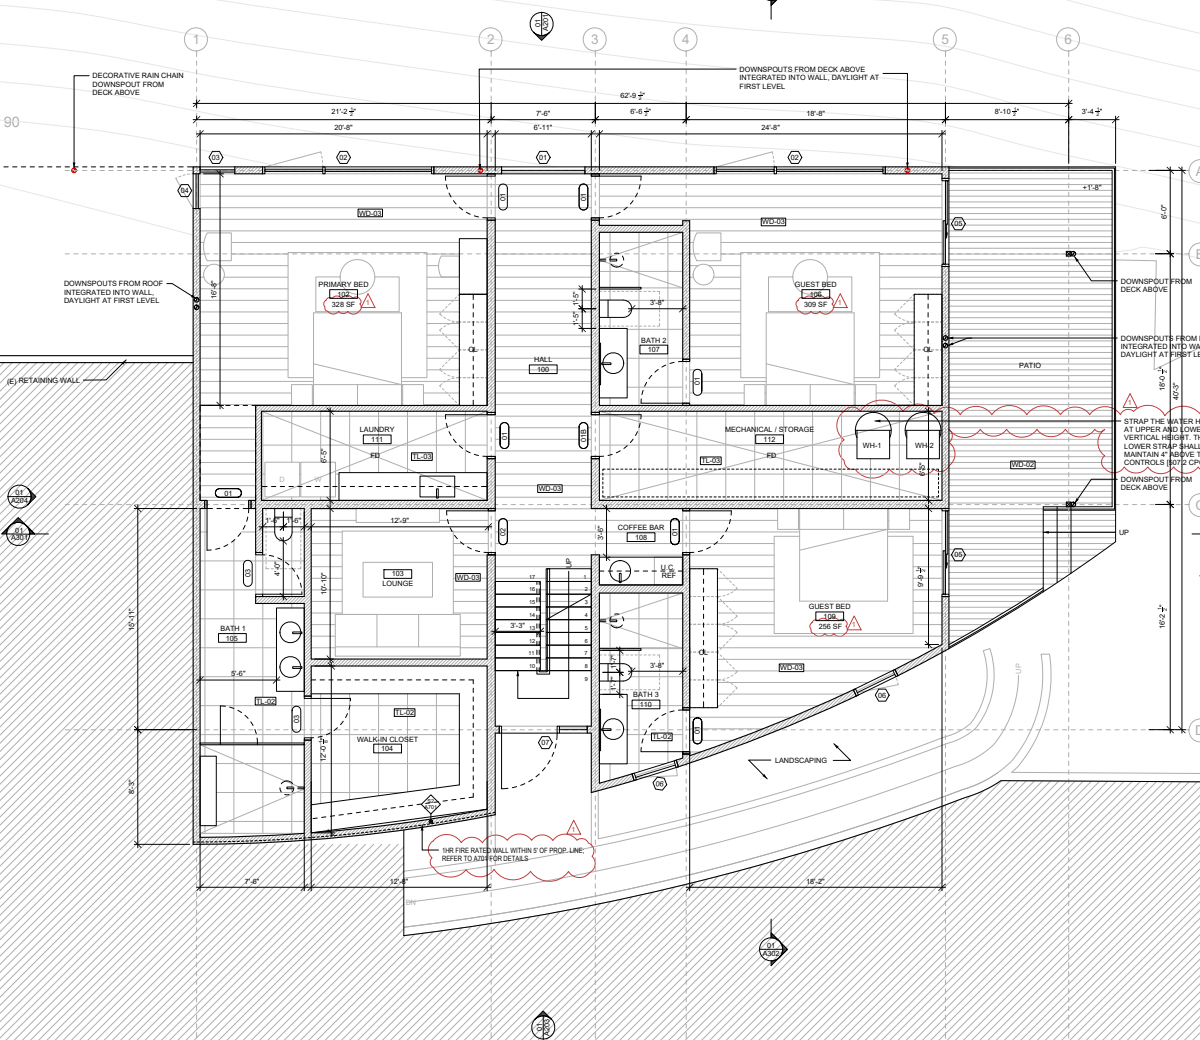
A101 · First floor2025 baseline · revision reconciliation pending
DRAWING SET
Read the actual plans.
The Crown, in 3D.
Reference snapshot. Geometry reconciliation with the current structural revision remains open.
HISTORICAL ESTIMATE
Refresh pending
This is the historical reference, preserved while current scope and trade prices are reconciled.
View the estimate linesEstimate detail
Whole dollars shown. Exact source amounts retained.
Estimate basis and open items
Build in the right order.
The sequence, dependencies and decisions that release each phase.
Relative construction weeks after readiness release
Schedule basis and open items
Cost and schedule, together.
One paired model. Three connected views.
—
Foundation scope and schedule assumptions are being reconciled.
A
The cloud
Every dot pairs cost and time. The corner counts outcomes meeting both thresholds.
B
The ring
The selected marginal coverage, cost and construction duration.
C
The tape
Green marks the lowest modeled expected cost. Compression and extension are repriced.
One package for each trade.
Bid packages connect the drawings, quantities, pricing and build sequence.
Source records
Project sources and revision status.