THE CROWN · 4501 VIA CORONA · TORRANCE
110 CY normal concrete; 4 CY lightweight topping. Net quantities before waste; exact values remain in the machine record.
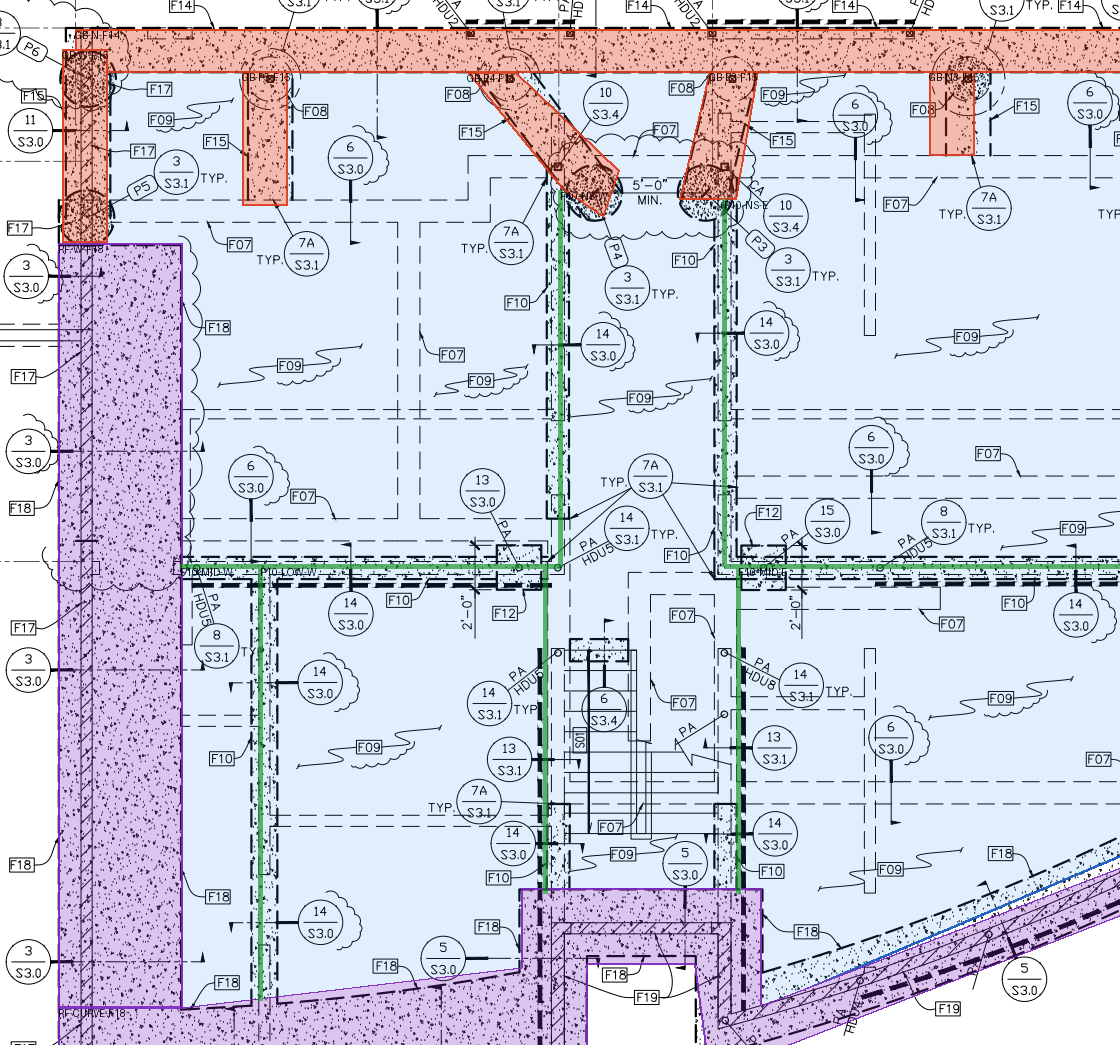
| Scope / basis | Quantity | Concrete CY |
|---|---|---|
| Six newP1–P6 drilled shafts, ideal cylindersPrintedS1pile schedule;30in×approx16ft. Excludes existingF08. | 6 EA | 17 |
| Existing24inF08 friction piles, retained/no new pourEleven source/model located existing pile records;S1F08 existing. Not newconcrete. | 11 EA | 0 |
| Net first-level5in normal-weight slabCurrentS1F09 domains; scaled plan inner boundary less newF10stem footprints, perall-slabownercoordination. | 2,211 SF | 34 |
| Garage3in lightweight toppingA102printedgarage475SF, currentS1R06three-inch topping; contract470SF retained separately. | 475 SF | 4 |
| F14/F15grade beams net junction area equivalentCurrentS1tracedfootprints;24in×24in section. EquivalentLF=netfootprintSF/2ftwidth. | 116 LF | 17 |
| F16tie beams net of grade-beam junctionsCurrentS1NEties;12in×12in. Junction footprint assigned togradebeamonce. | 13 LF | <1 |
| F10interiorcontinuousfooting centerlinesCurrentS1sixtracedruns,14inwidth. ExistingF07dashedfootings excluded. | 137 LF | 4 |
| F10interior8instems above8inbaseStudy profile16instem +8inbase=24inminimumdepth envelope;actuallevels/gradeunresolved. | 137 LF | 5 |
| F18retainingfootings, irregularplan footprintCurrentS1tracedF18union;S3.0detail3/5base12in. Widths5ft6/3ftvalidated;nostackedrender2ftbase. | 439 SF | 16 |
| Highretainingstem length envelopeContract48LF;currentS3.0highwall10in/max11ft6. Likely8ftaverageisexplicitstudyassumption. | 48 LF | 12 |
| Lowretainingstem length envelopeContract40LF;currentS3.0lowwall8in/max6ft. Likely4ftaverageisexplicitstudyassumption. | 40 LF | 4 |
| F12 24in square×12in padsTwoF12callouts oncurrentS1;gross less projected footing intersection already allocated. | 2 EA | <1 |
| F13 30in square×12in padOneF13callout at east steel column;gross less gradebeam footprint already allocated. | 1 EA | <1 |
| F21 24in square×12in concrete piersTwoF21callouts at east6x8girder supports; separate from the singleF13 steel-column pad. | 2 EA | <1 |
| Four-inch aggregate base beneath normal slabCurrentS3.1detail15/A prints4inbase thickness;1/2inorlarger isaggregateparticle size. Volumeexcludedfromconcrete. | 2,211 SF | — |
| 15milvaporretarder, netnormalSOGcoverageS3.1detail15/A ASTM E1745vaporretarder;lap/wasteextra. | 2,211 SF | — |
Signed historical scope basis $261,200. Revised planning study $336,618, range $313,035–$381,200. Known pile/slab changes and a separately declared revision exposure are included. Installed rates are unquoted benchmarks; old overlays are not stacked.
Detail 15/A specifies a four-inch aggregate base; aggregate stone size is a different note. The current base quantity is about 27 CY. Concrete totals are unchanged by that correction. Both legacy RFI extraction routes failed; only the signed contract pages were read. No RFI answer is inferred.
Plan-scale traces, wall-height profiles, existing/new boundaries, step/elevation relationships, fabrication laps/hooks and field overbreak remain named coordination items. The source plan and trace, rather than inflated presentation meshes, govern this study.