Views for a lifetime
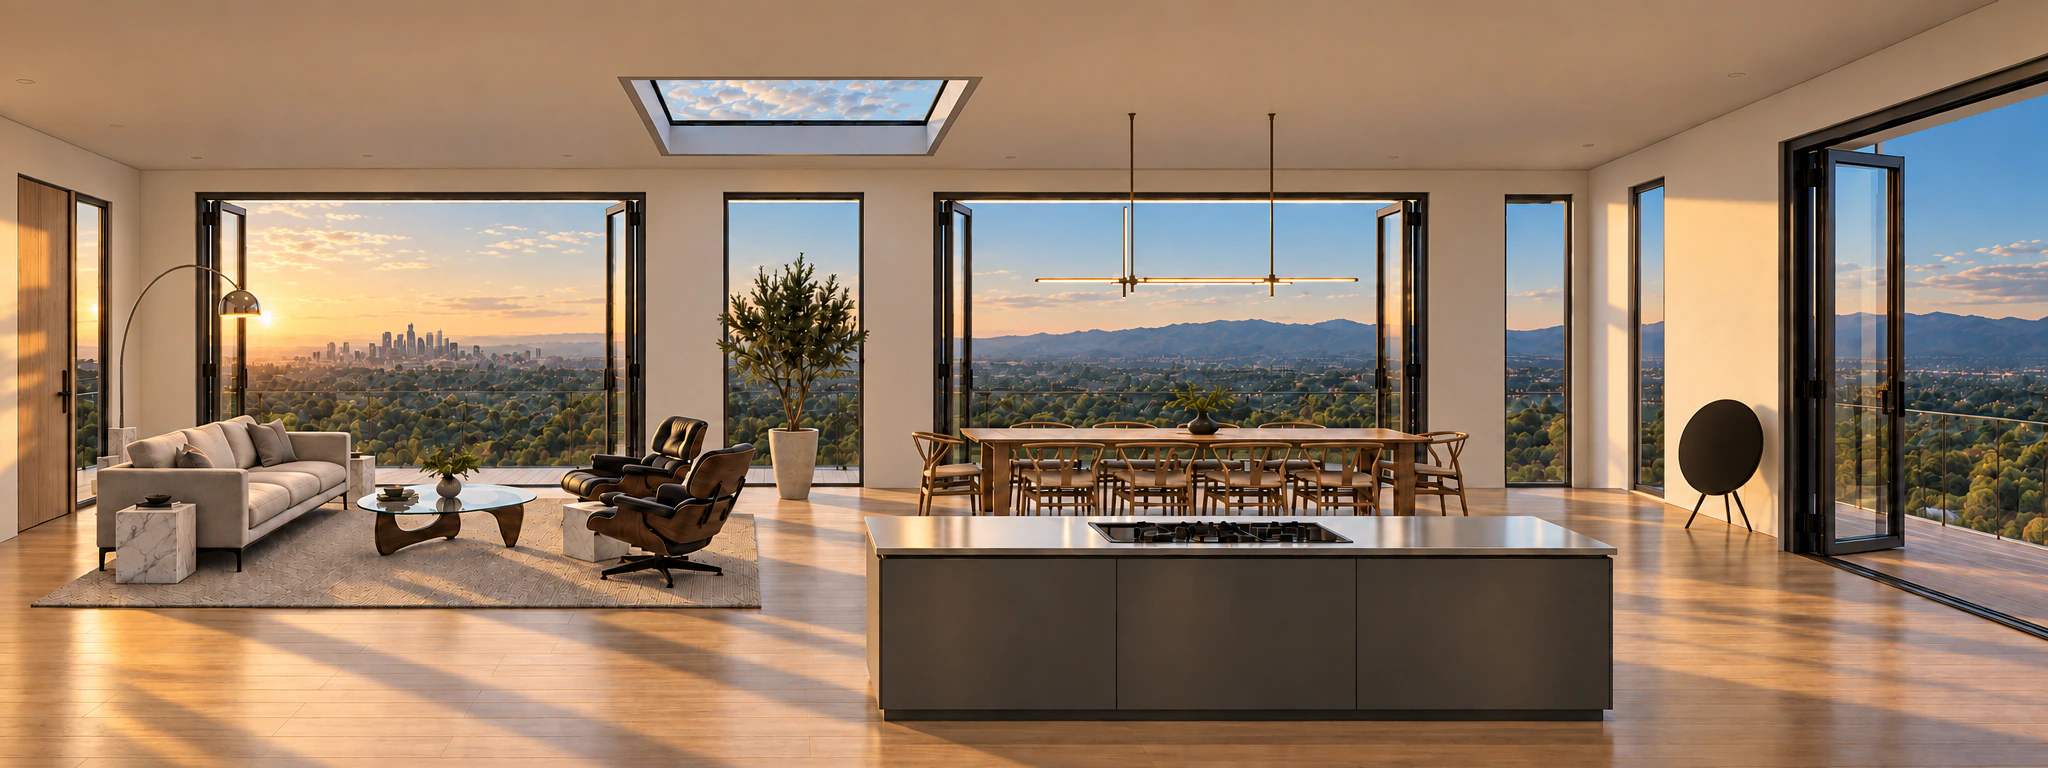
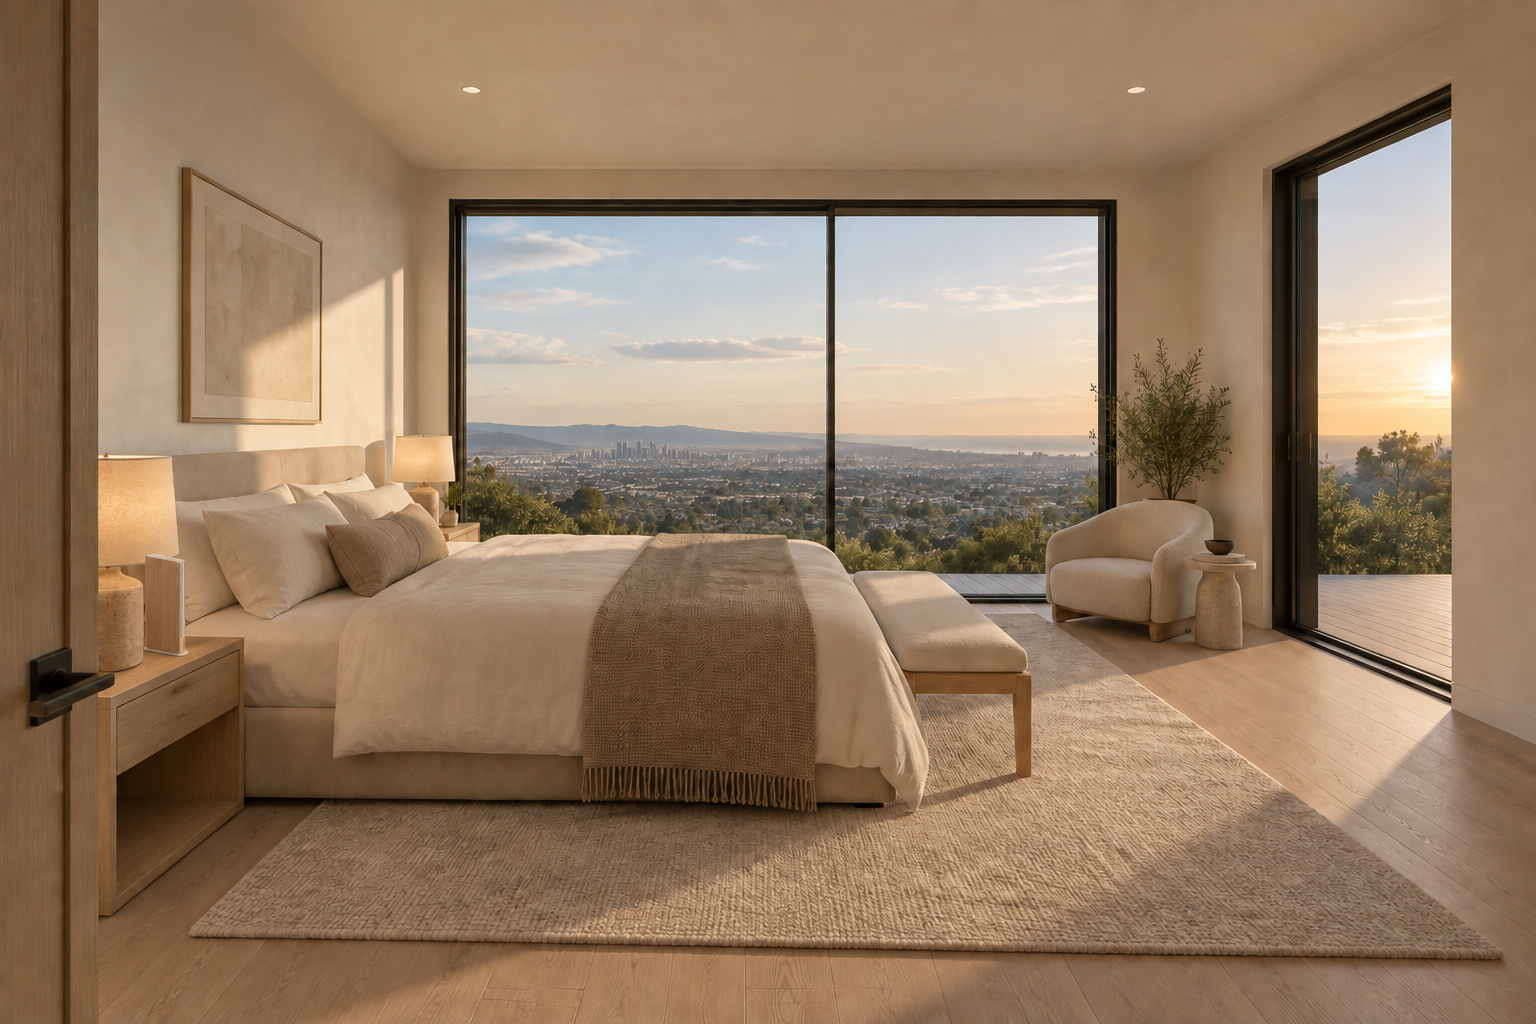
Ocean, Downtown Los Angeles and sunrise corridors shape the experience of the home.
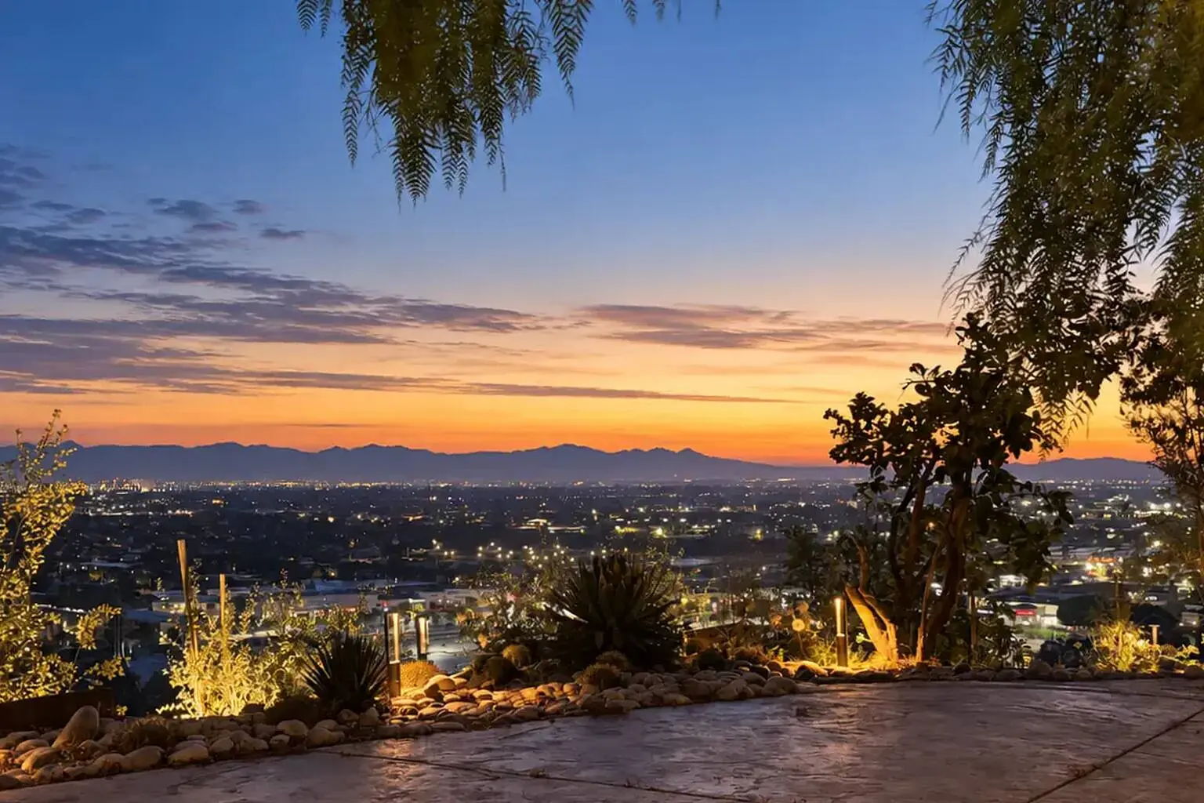
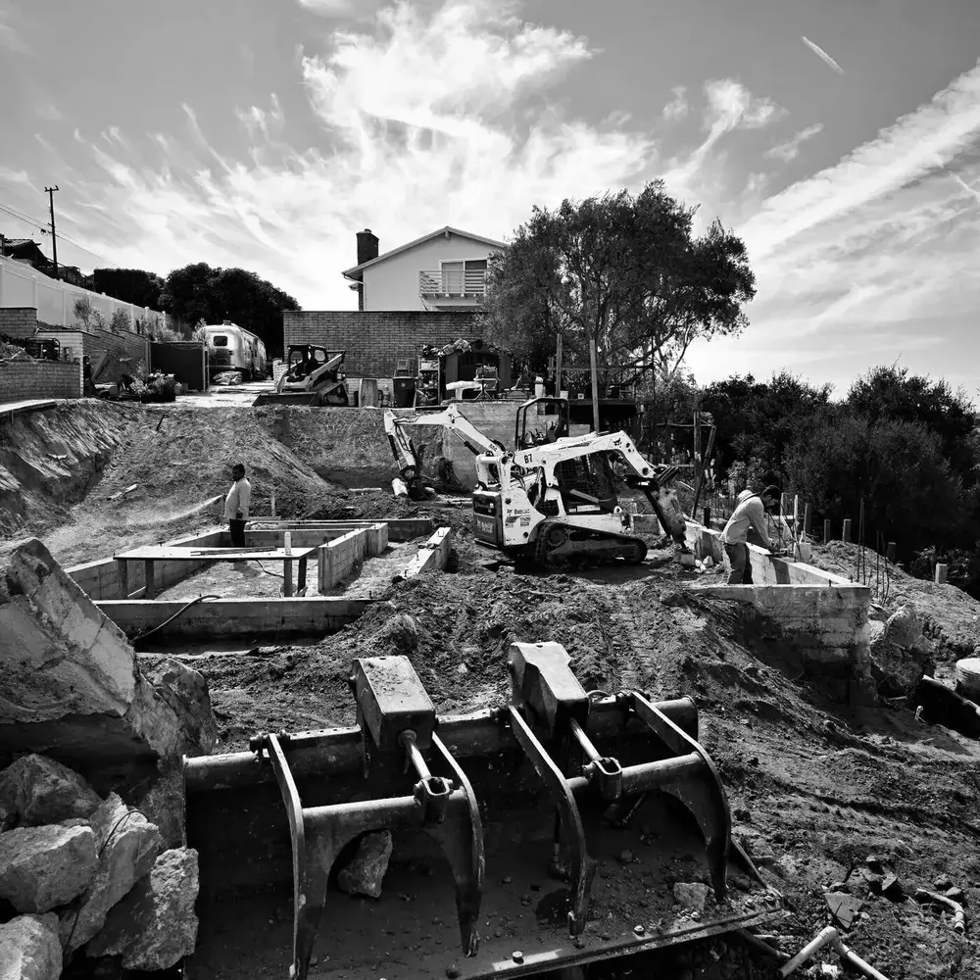
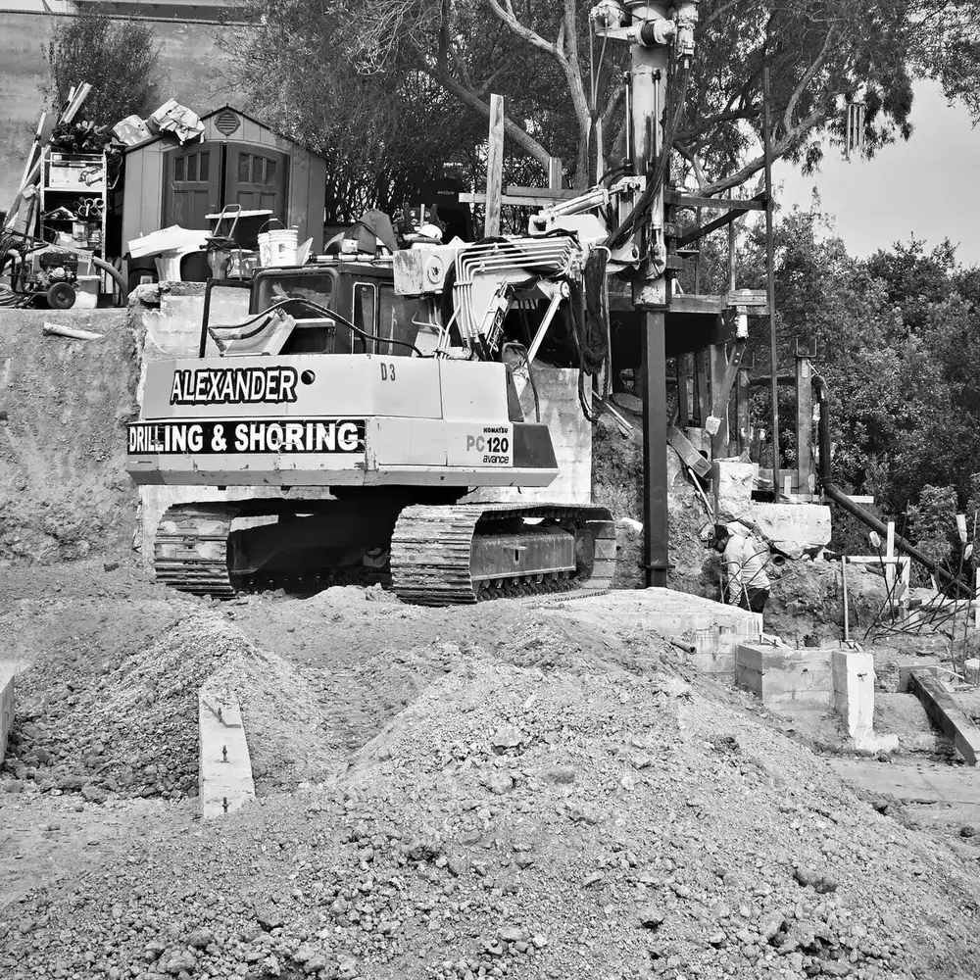
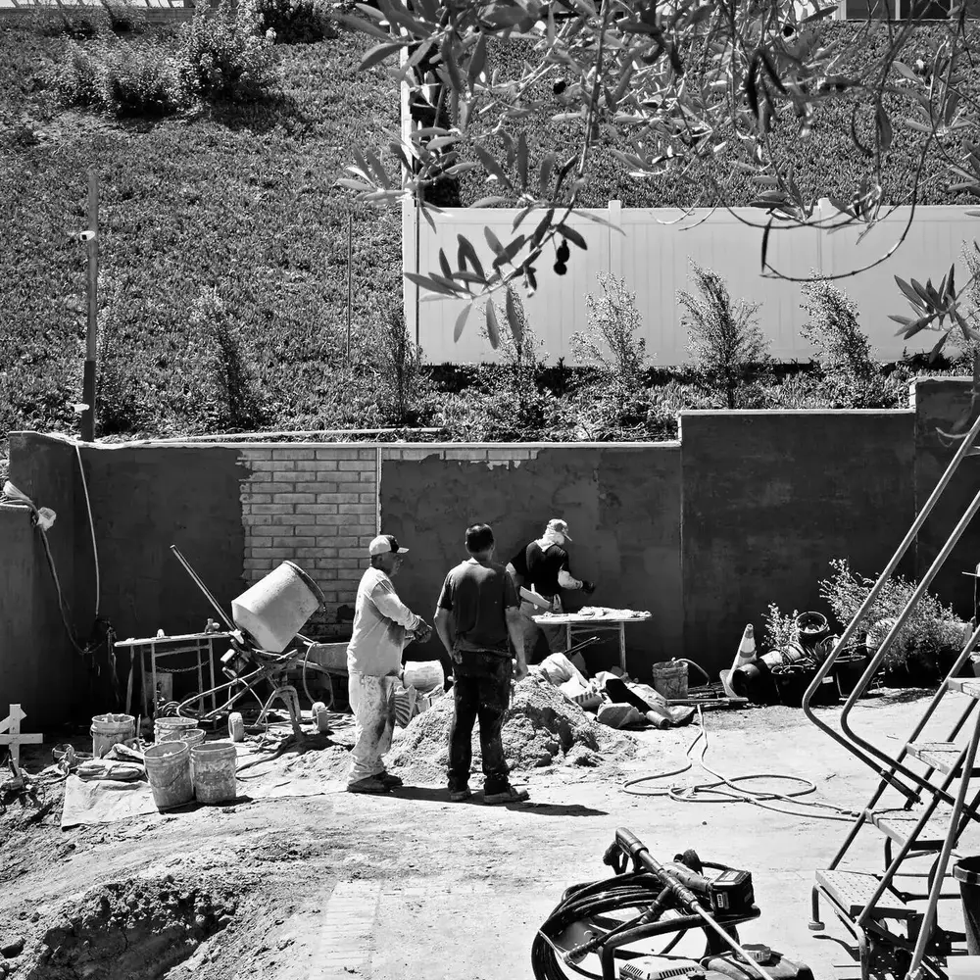
Active construction · Torrance
View · Privacy · Experience
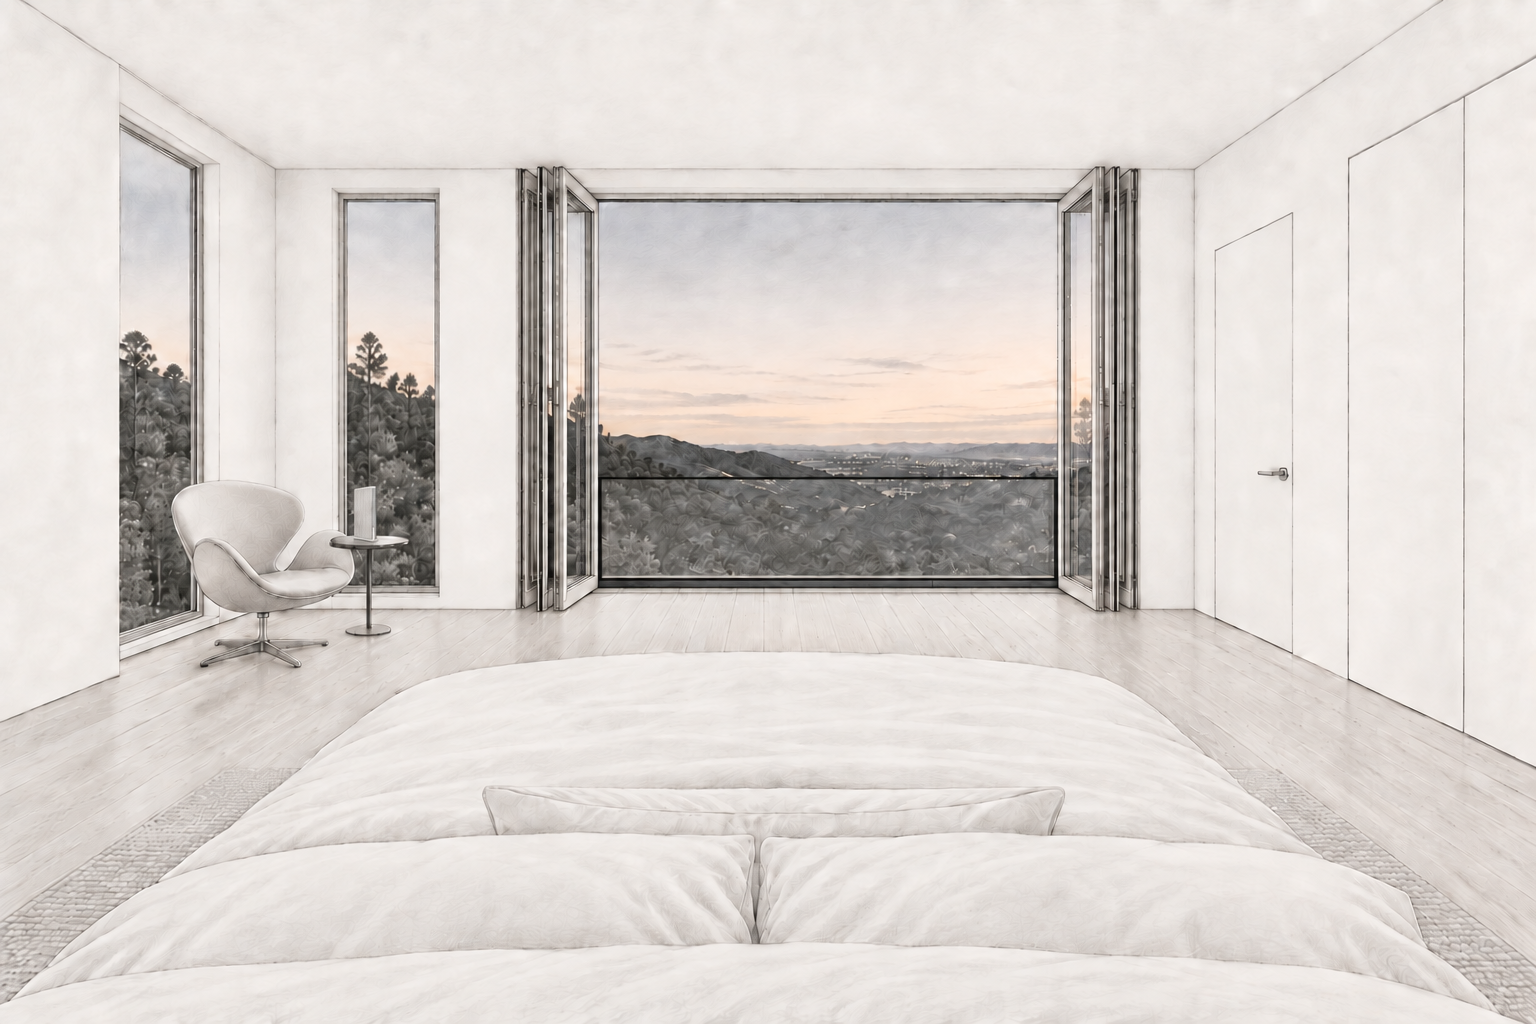
Dawn view corridor · Los Angeles basin
01 / The project
A roughly 4,000-square-foot hillside residence shaped around long views, privacy and arrival.
Riviosa leads budget, design, procurement, subcontractor coordination, field decisions and delivery.
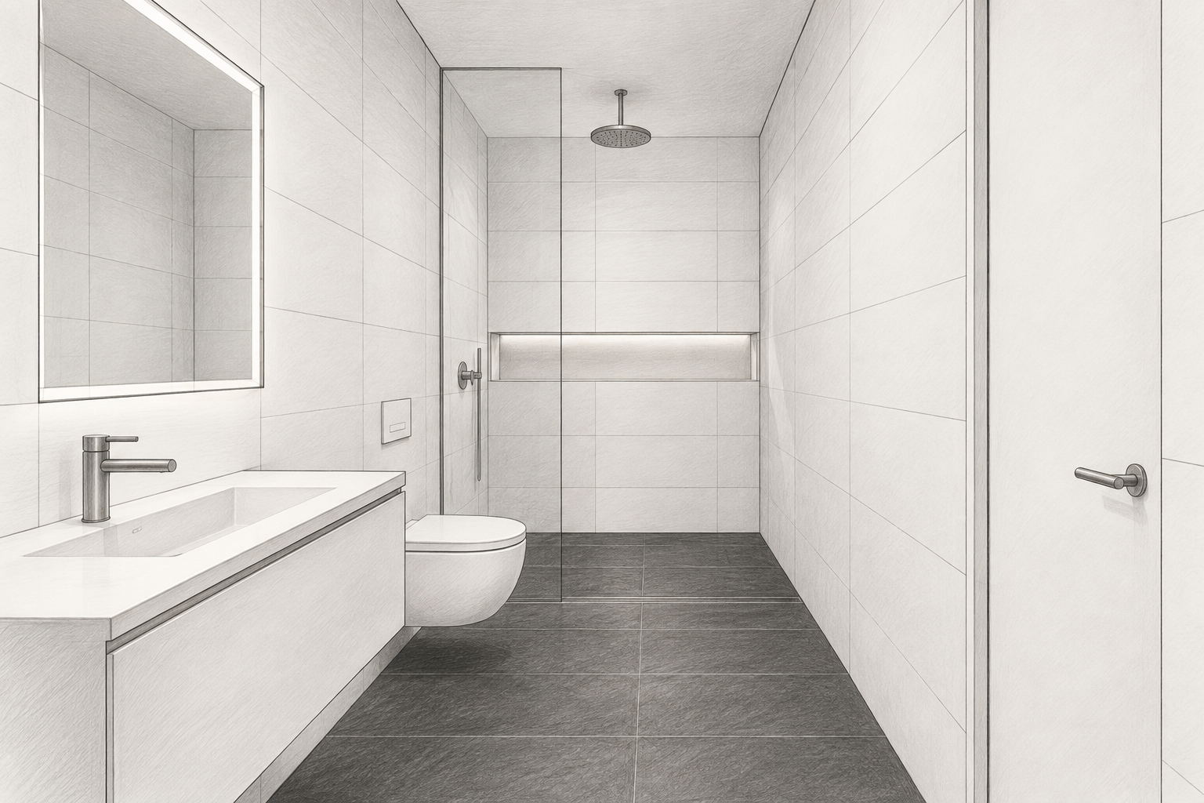
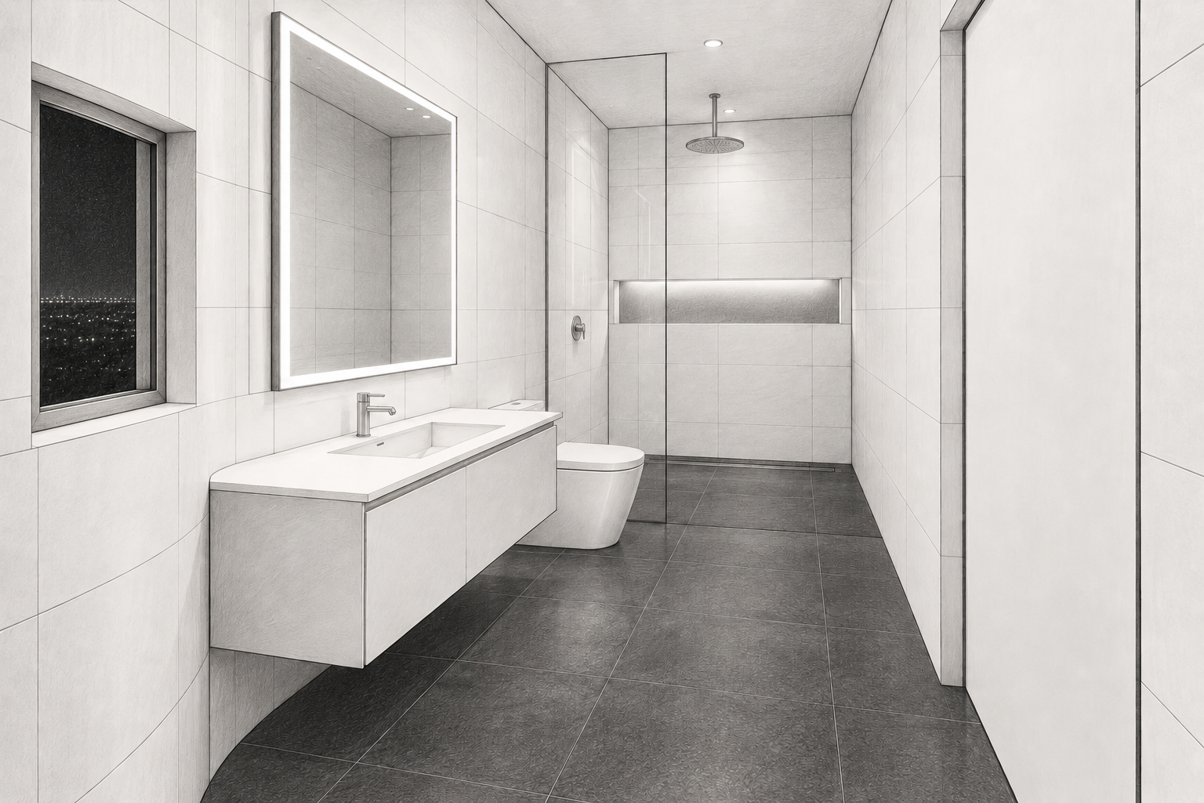
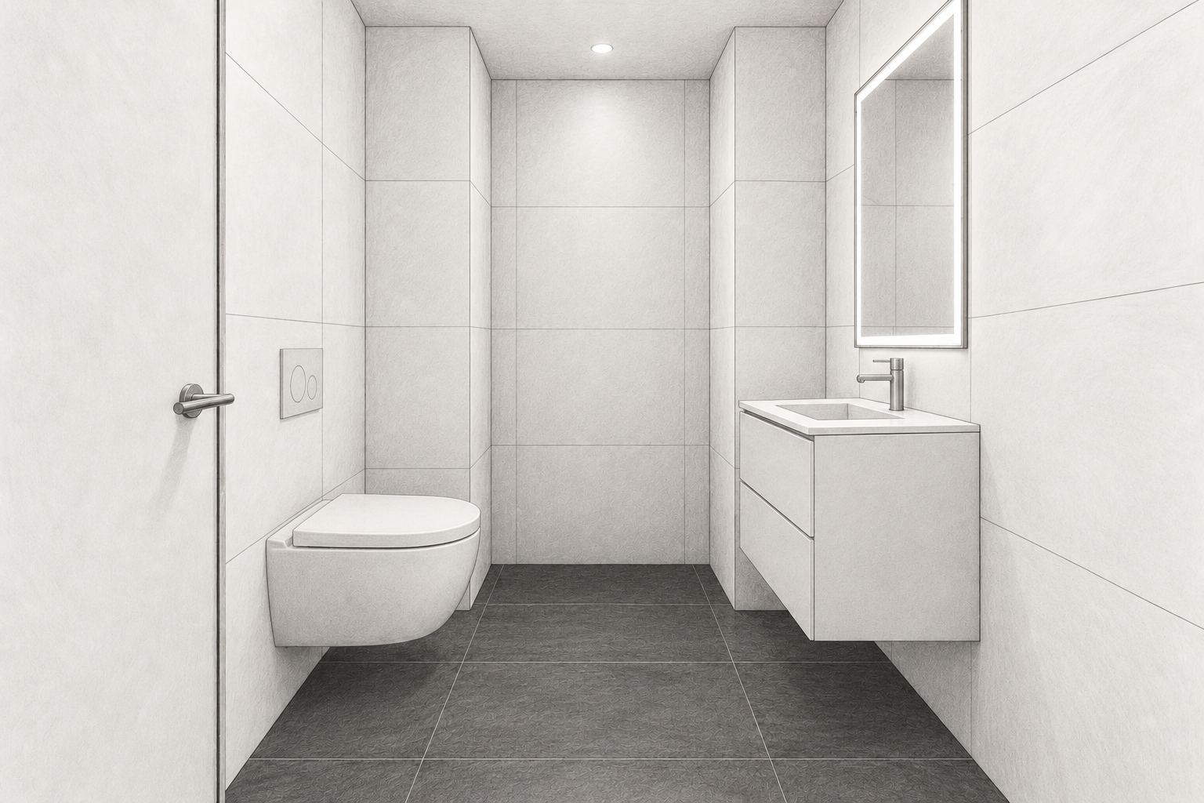
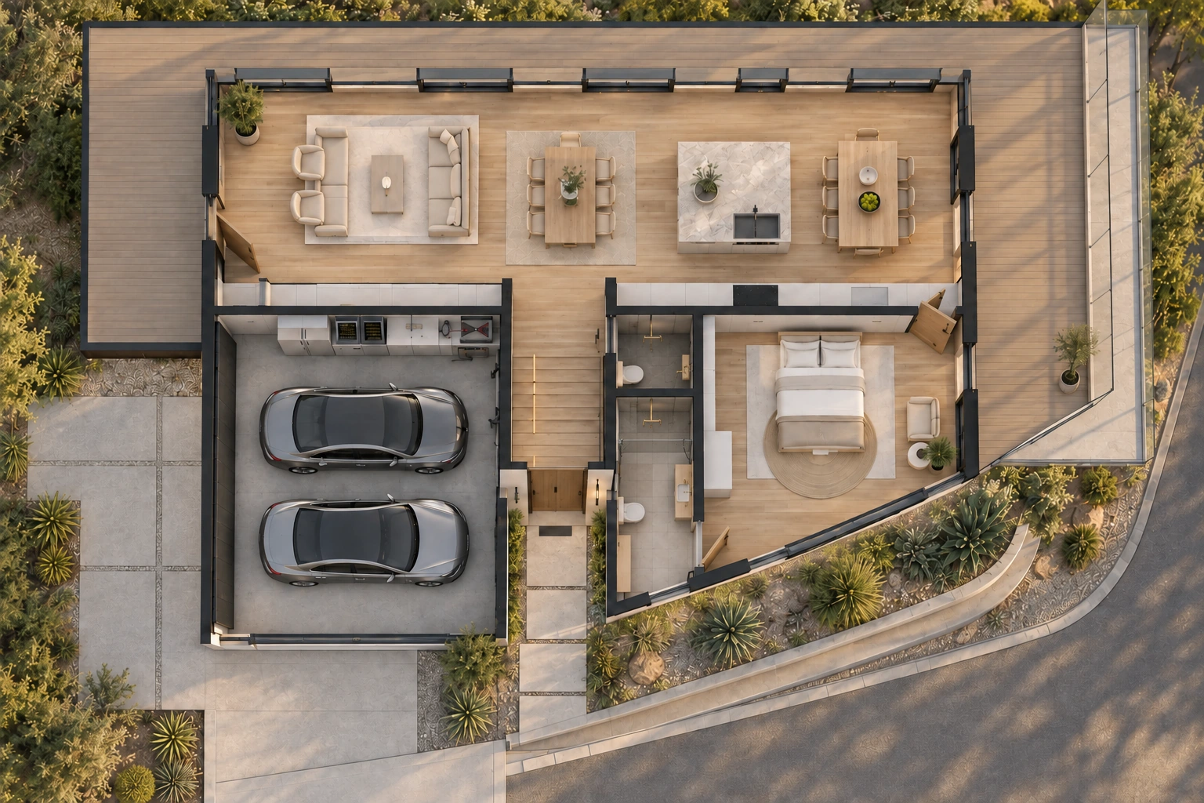
One hillside plan coordinates the view corridors, protected motor court and indoor-outdoor experience.
Ocean, Downtown Los Angeles and sunrise corridors shape the experience of the home.
A gated motor court creates privacy and a compound-like sense of arrival.
Planned capacity for 11 vehicles outdoors, complemented by two garage bays.
A one-minute orbit around the hillside residence, terraces and private arrival.
Music: “Rise Above” by Scott Buckley · CC BY 4.0 · Edited excerpt.
Having trouble playing? Open the video directly.
Orbit, zoom and pan around the house. Use the cut plane and layer controls to explore each floor.
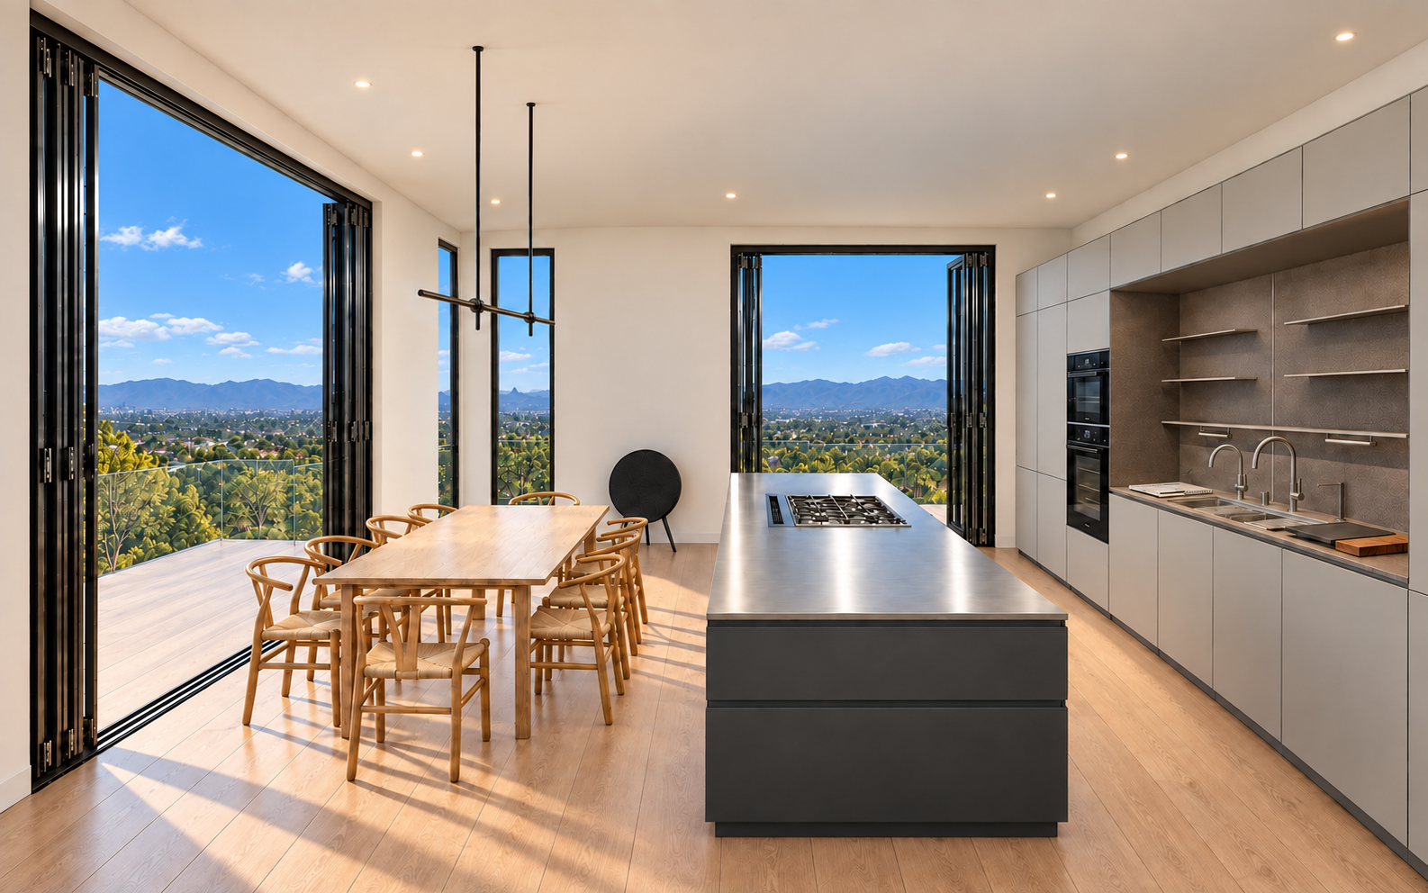
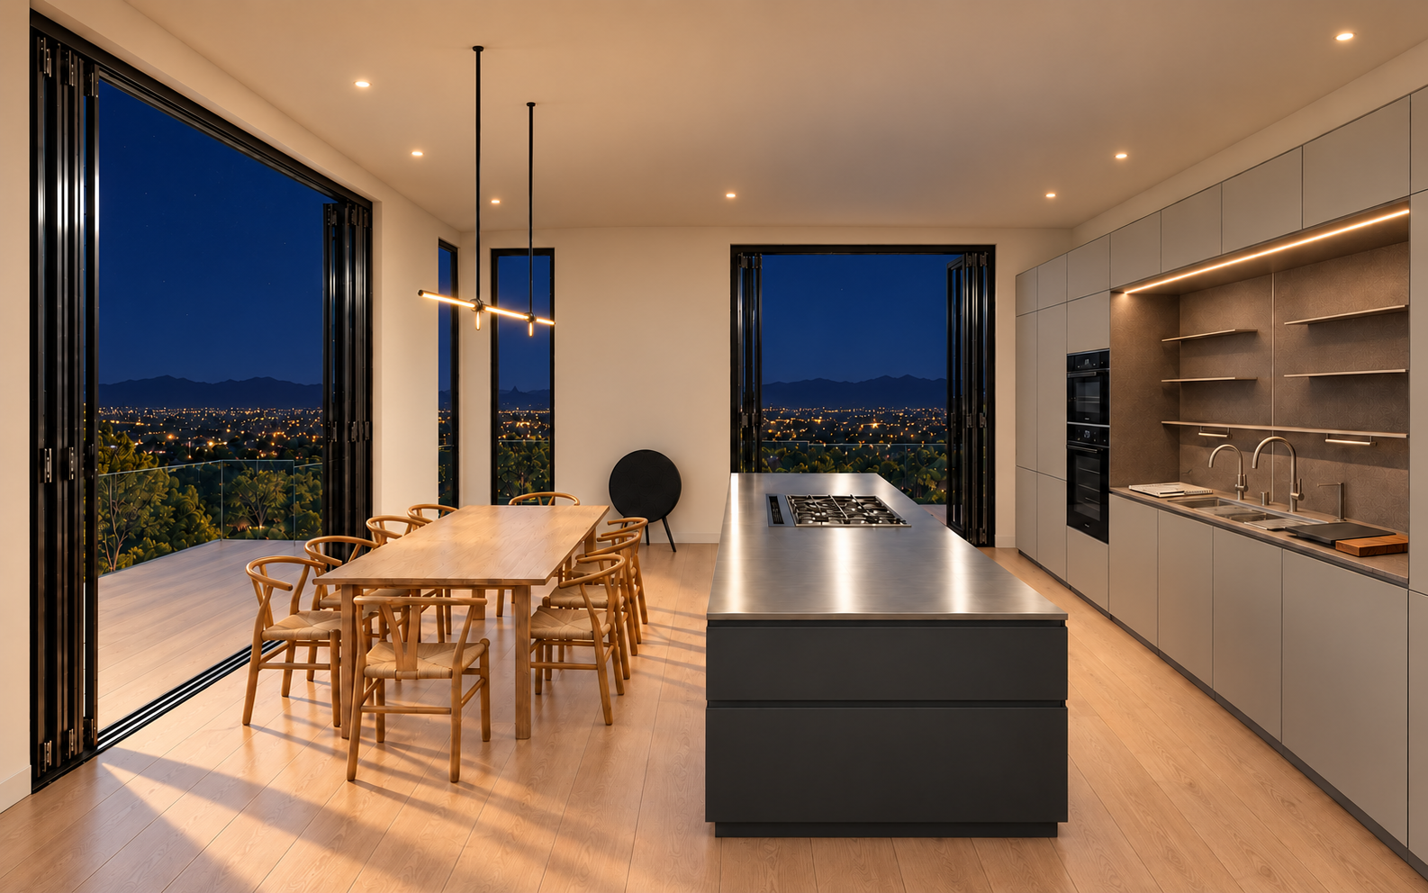
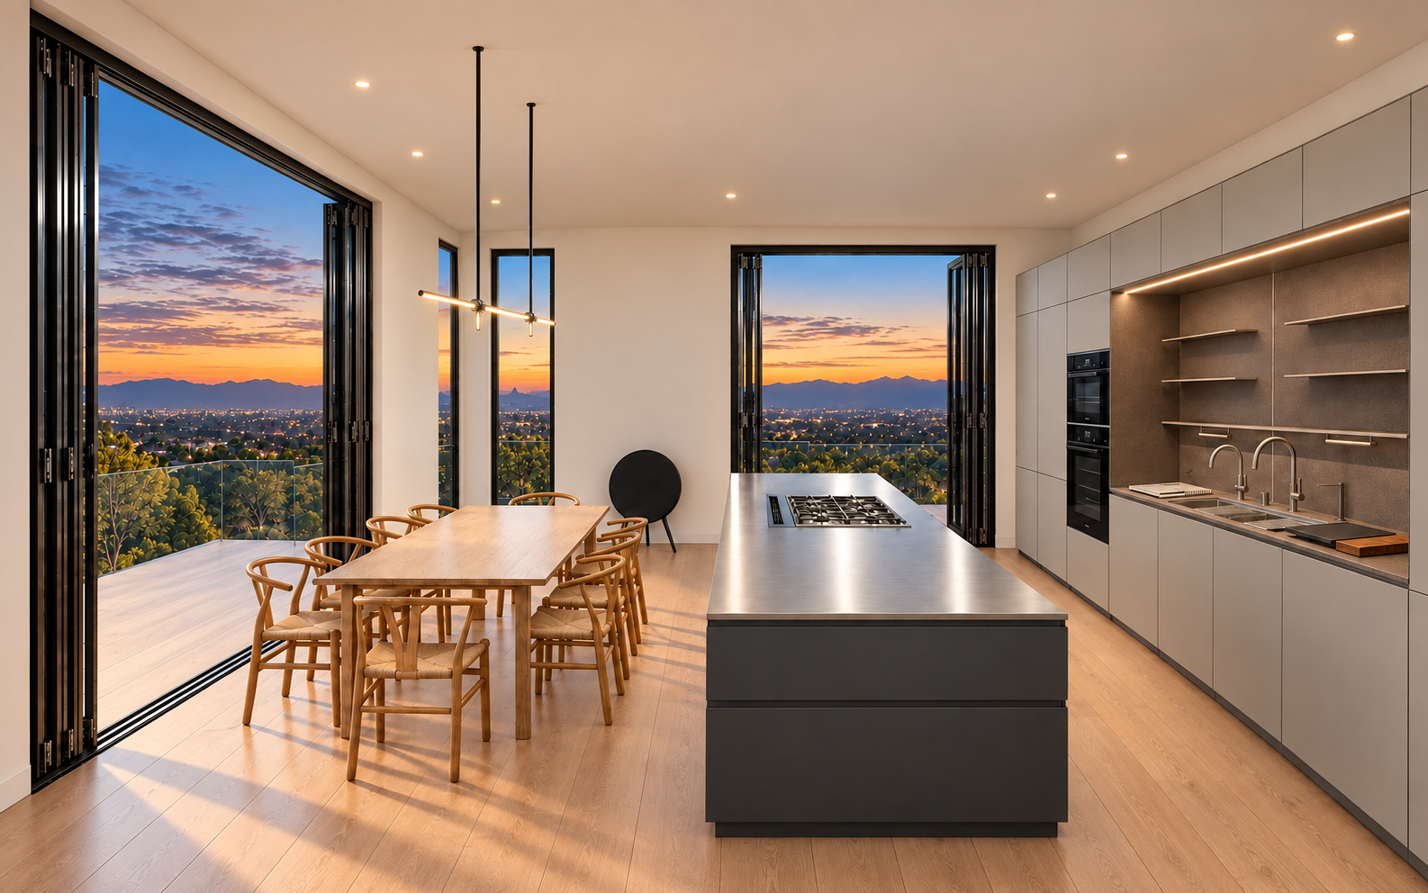
Poggenpohl · Black Miele ovens · Stainless steel island
Music is off.
Selected kitchen · Light matte cabinetry and graphite island, black Miele wall ovens, brushed stainless steel island top, textured backsplash and rear countertop, open wall shelves with continuous LED lighting, and a stainless workstation sink. Oak planks, balcony flooring, glass railing, and small round recessed lights follow the homepage design. The sunrise view is based on the site photograph. Rendering based on the selected kitchen photographs; product dimensions remain to be verified. Lighting transitions are simulated.
Poggenpohl finish reference ↗Great room & kitchen lighting.
Loading room sound…
A quiet atmosphere linked to the lighting time. Preview audio, not a reproduction of speaker performance.
Portable units are shared between the listed rooms. Bluetooth portables play independently of the Wi-Fi multiroom system.
02 / Field archive



03 / Project media
Private offering
The Crown is a roughly 4,000-square-foot hillside residence in Torrance, now in active construction. Ocean, Downtown Los Angeles and sunrise view corridors shape the home. A gated motor court adds privacy, with planned outdoor capacity for 11 vehicles plus two garage bays. Riviosa leads budget, design, procurement, subcontractor coordination, field decisions and delivery.